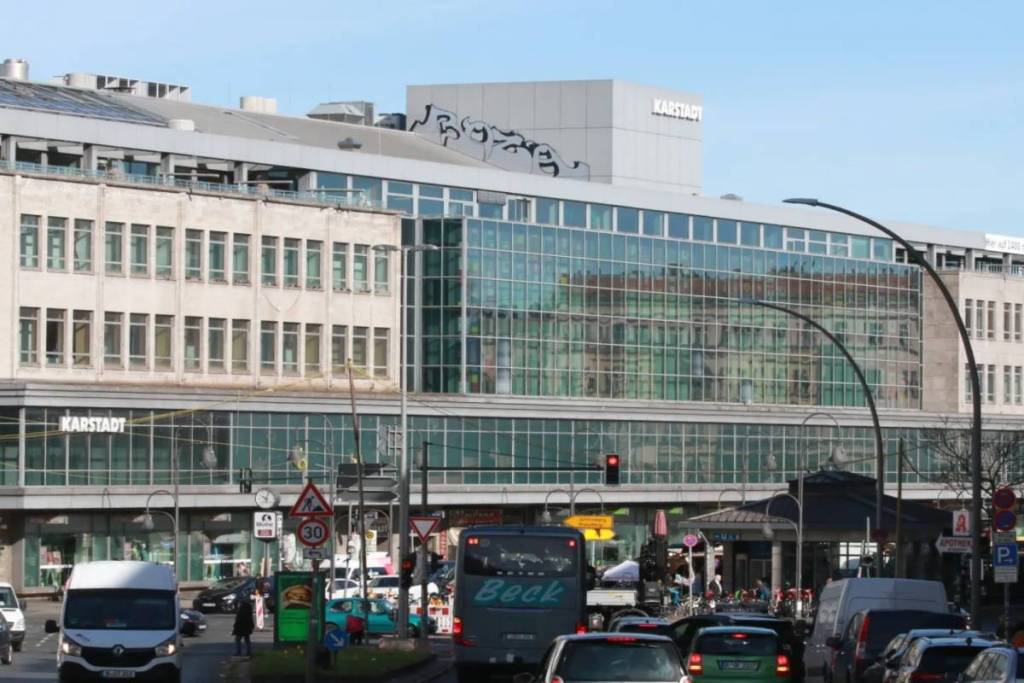

Once one of the toughest clubs in the world, today a Berlin bunker housing a private art collection: Some buildings in the capital tell stories that very few would suspect lie behind their current facades. Often, there’s a surprising amount of history hidden in places that have long since been repurposed for entirely new, modern uses. And for those particularly interested in this aspect of Berlin’s architectural history, we have yet another fascinating story. The original Karstadt on Hermannplatz was built between 1927 and 1929 according to plans by architect Philipp Schaefer and opened on June 21, 1929. The building was considered one of Berlin’s most extraordinary department stores and was heavily influenced by American skyscraper architecture and Art Deco .
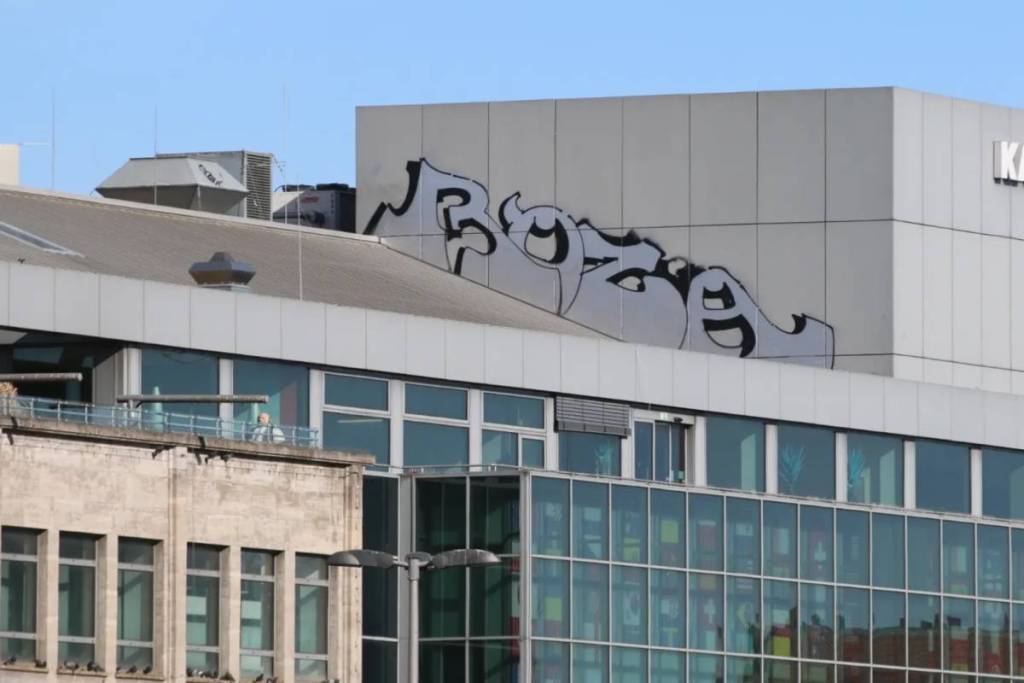
At the time, it was the largest department store building in the Weimar Republic and one of the most modern department stores in Europe. With approximately 72,000 square meters of floor space, the complex reached enormous proportions. The space was spread across nine floors, two of which were underground. Around 4,000 people worked there. Even the Hermannplatz subway station was directly connected to the department store via an underground passage. Even from a distance, the two 56-meter-tall towers caught the eye. On top of each tower stood a light column approximately 15 meters high, making the building appear even more monumental at night. The light-colored facade was made of shell limestone, while the vertical design was clearly reminiscent of American skyscrapers of that era.
One of the most spectacular attractions was located on the roof. Stretching between the two towers was a rooftop garden covering approximately 4,000 square meters, complete with a restaurant that could seat about 500 guests. From there, visitors could look out over Kreuzberg and Neukölln, while in the afternoons, bands even provided entertainment. The rooftop garden became such a crowd-puller that many Berliners came just for the view, without ordering anything at the restaurant. As a result, admission was later made subject to a fee at certain times.
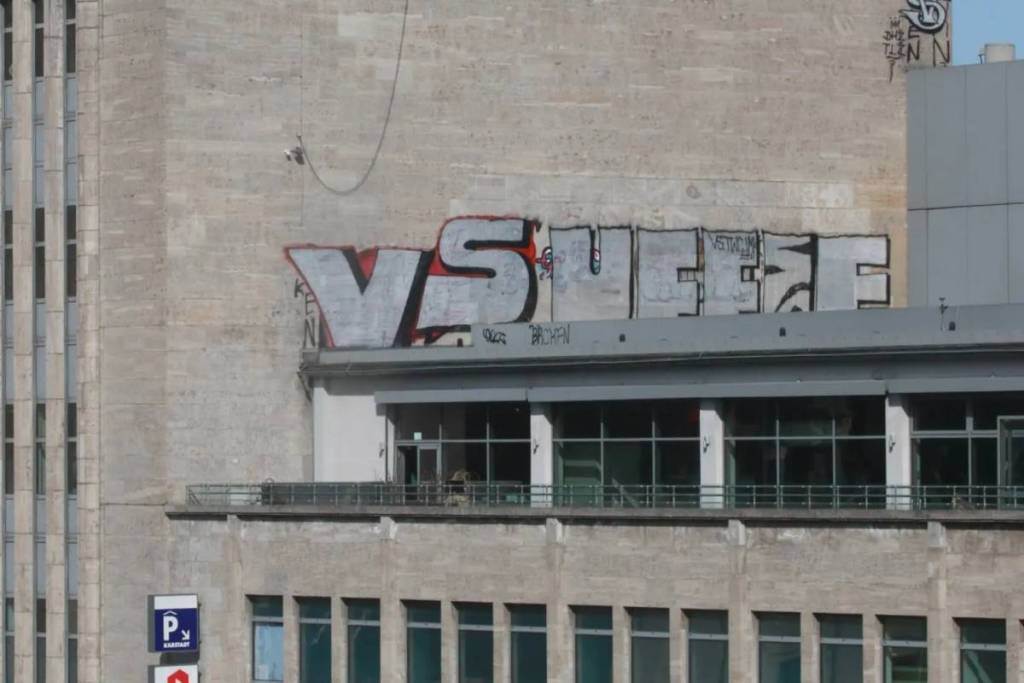
Technologically, the department store was also far ahead of its time. It featured several freight elevators, one of which was so large that a fully loaded truck could be transported all the way up to the fifth floor to the grocery department. In addition, there were numerous passenger and service elevators, as well as electric escalators. The fate of the original building is particularly noteworthy. Although Berlin was hit by numerous heavy air raids during World War II, the department store itself is said not to have suffered any direct bomb hits.
Nevertheless, the monumental structure did not survive the war. On April 25, 1945, immediately before the end of the war, the building was blown up by SS units and burned to the ground. The reason for this was to prevent the large stocks of goods and food stored there from falling into the hands of the advancing Red Army. Only a relatively small portion of the once-immense department store remained standing on Hasenheide. Sales resumed there as early as 1945, and reconstruction began in 1951 in a significantly smaller and simpler form. Parts of the historic structure are now listed as historic landmarks.
Decades later, there were concrete plans to at least partially restore its historic appearance. The Signa Group, led by investor René Benko, wanted to extensively renovate and expand the department store. The renowned architectural firm David Chipperfield Architects was commissioned to handle the planning. The designs revisited the characteristic silhouette of the 1929 department store with its two towers. However, the project evolved into a long-standing political and urban planning dispute. The original Signa plans were not simply “rejected” outright in 2019; rather, further negotiations and revised designs followed. Later , Signa filed for bankruptcy, once again casting doubt on the project’s future.