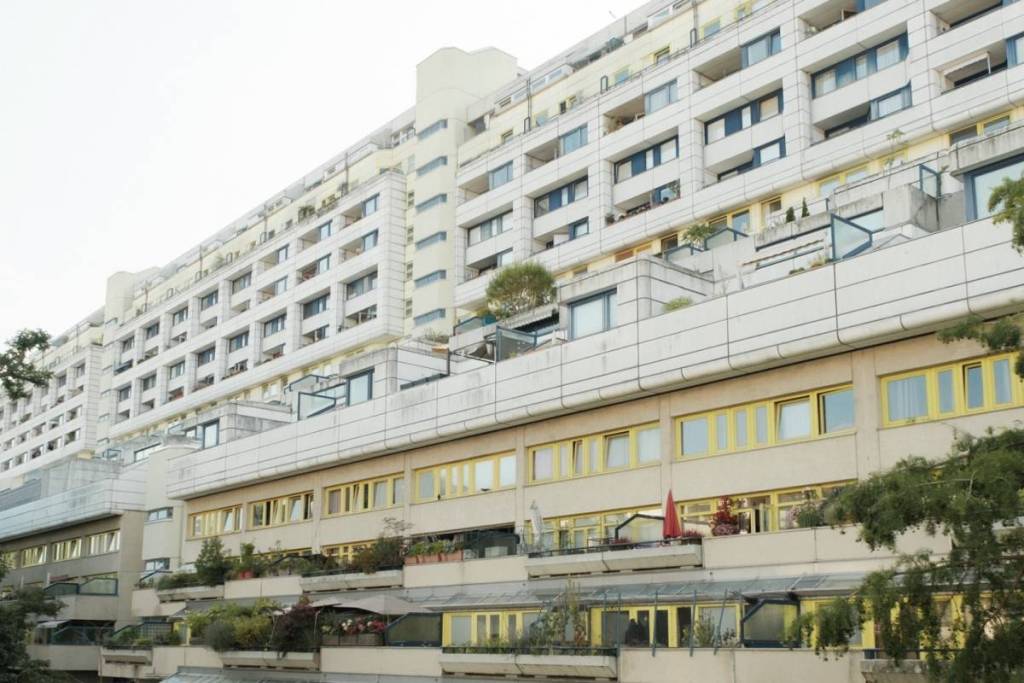

When we think about the housing situation in Berlin, it’s not just the limited number of apartments that’s a problem, but above all the high rents. Just recently, however, it was announced that starting in October, modern 2-room apartments measuring 57 square meters will be available in the green neighborhood of Bohnsdorf for a base rent of just 399 euros. A small light at the end of the tunnel. But affordable housing wasn’t always so hard to find in Berlin. Even in the past, the city had to find creative solutions to meet the growing demand for housing. One such solution still stands today in Berlin-Wilmersdorf: the Schlangenbader Straße highway overpass development, usually referred to by Berliners simply as “Schlange.” This massive residential complex is unique for an unusual reason: a section of the urban highway was integrated directly into the residential complex.
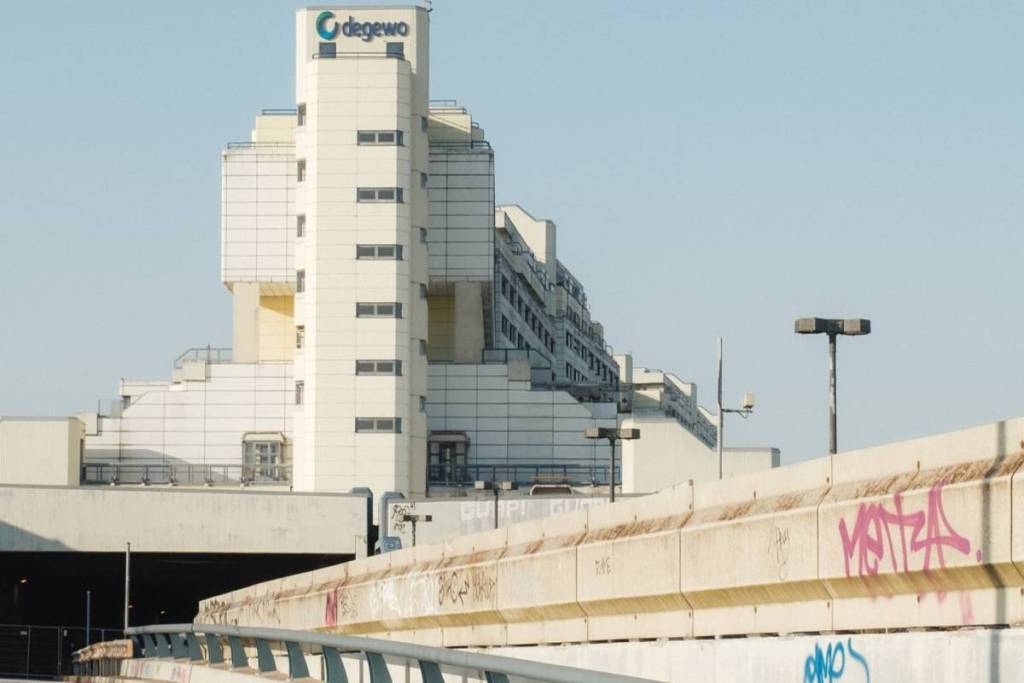
The complex was built between 1973 and 1980 and was an extraordinary urban planning response to the housing shortage and limited space in what was then West Berlin. The main complex is about 600 meters long and comprises approximately 1,064 apartments in the actual highway overpass itself. If you include the adjacent peripheral buildings, the entire large complex totals about 2,200 apartments. The buildings reach up to 15 stories in height.
This unusual structure arose from a unique situation: During the division of the city, West Berlin was surrounded by the Wall and had only limited land available. That’s why the idea emerged not to simply let the existing infrastructure run alongside new apartments, but to build directly over the highway. The former A104, a section of which is now part of the A100, was integrated into the structure. The result was a long residential complex in which living spaces and traffic were directly interconnected. The Berlinische Galerie also describes the unusual complex as a kind of “horizontal high-rise.”
To ensure that traffic noise wasn’t directly felt in the apartments, the highway was routed through specially designed box girders . These were structurally and acoustically separated from the rest of the building, so that vibrations and traffic noise were transmitted to the apartments as little as possible. The idea of building over traffic routes was already known internationally at the time as an urban planning vision. With Schlangenbader Straße, however, it was implemented in Berlin on a particularly large and unusual scale.
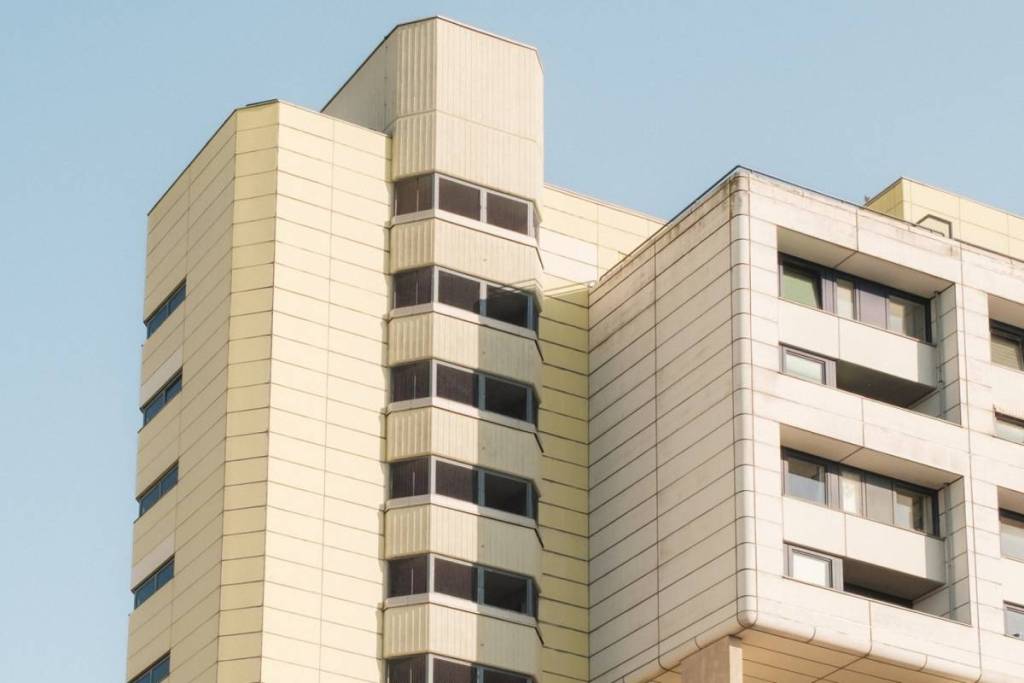
The “Schlange” was not planned merely as a residential building, but as a complex urban structure. In addition to the apartments , 118 hobby rooms, four guest apartments, and twelve common rooms were built. These were complemented by, among other things, bicycle and stroller storage rooms, garage decks, playgrounds, landscaped courtyards, and commercial spaces.
Diversity was also a priority when it came to the apartments. A total of 120 different floor plan variations were created. The main building, approximately 600 meters long, also features about 10,000 square meters of commercial space. The complex was designed by Georg Heinrichs, Wolf Bertelsmann, Gerhard Krebs, and Klaus Detlev Krebs, among others. The outdoor areas were designed by Paul-Heinz Gischow and Walter Rossow.
The “Schlange” is part of the architectural landscape of the so-called megastructures of the 1960s and 1970s. These were massive, multifunctional structures designed to connect various aspects of urban life, such as housing, transportation, and infrastructure. Schlangenbader Straße has been a designated historic landmark since 2017. As such, this unusual residential complex is not only an example of the architecture and urban planning of divided Berlin but also a preserved testament to how the planners of that era sought to address the city’s extreme shortage of space.