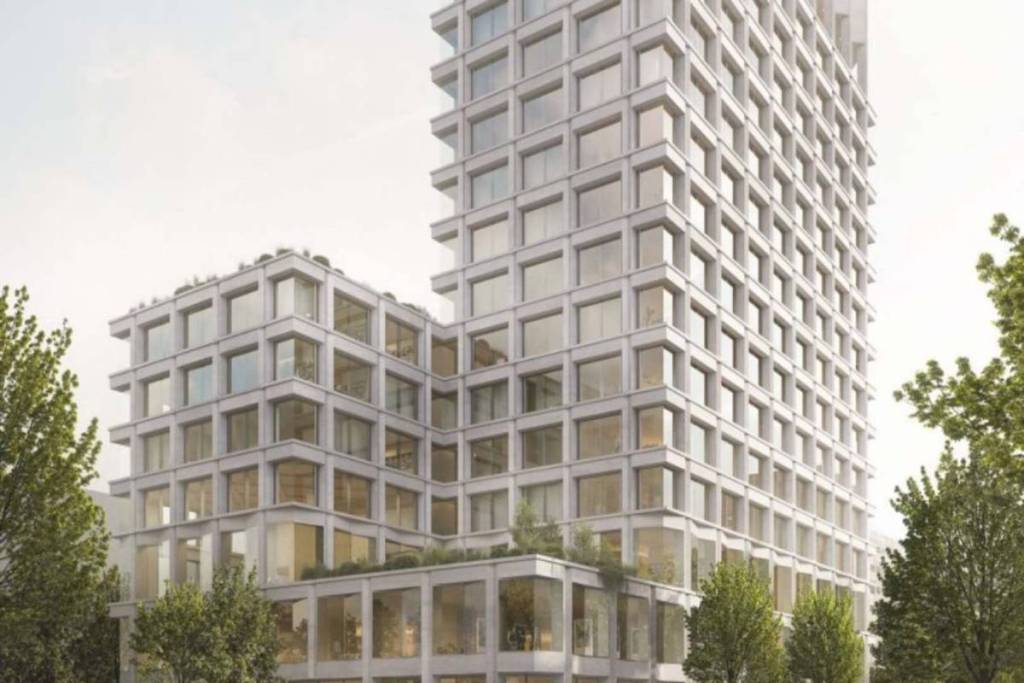

Berlin is already exceptionally well-positioned thanks to its impressive architecture—from the “Whale at the Brandenburg Gate” to numerous historic landmarks. But there’s still plenty to look forward to in the city center in the future. The new city hall is set to be built on the northern part of the site surrounding the Haus der Statistik on Otto-Braun-Straße, right next to Alexanderplatz. In the long term, it is intended to replace the current Mitte district city hall location at Karl-Marx-Allee 31 and bring together in one place various administrative departments that have previously been scattered throughout Berlin-Mitte.
The plan explicitly excludes a traditional administrative building that closes its doors after work hours. The “City Hall of the Future” is intended to bring together administration, politics, culture, education, and dining under one roof and make large parts of the building accessible to Berliners. A Europe-wide architectural competition for the project was launched in 2024. In the first phase, 157 designs were submitted. From these, the jury selected 20 teams to advance to the second phase of the competition. In April 2025, the design by Dresden-based Atelier Schmelzer Weber Architekten, in collaboration with Storch Landschaftsarchitektur, BfB, and IPROconsult, ultimately prevailed.
The jury particularly praised the understated, elegant architecture, the integration into the ensemble surrounding the Haus der Statistik, and the building’s strong openness to the public. The design has been further developed since the competition. The current planning status, which was publicly presented at the end of August 2026, calls for a 16-story high point. The competition entry had called for 18 stories. The current gross floor area is approximately 31,000 square meters. The goal is to create another striking structure alongside the existing high-rises on Alexanderplatz, one that also blends seamlessly into the neighborhood surrounding the Haus der Statistik.
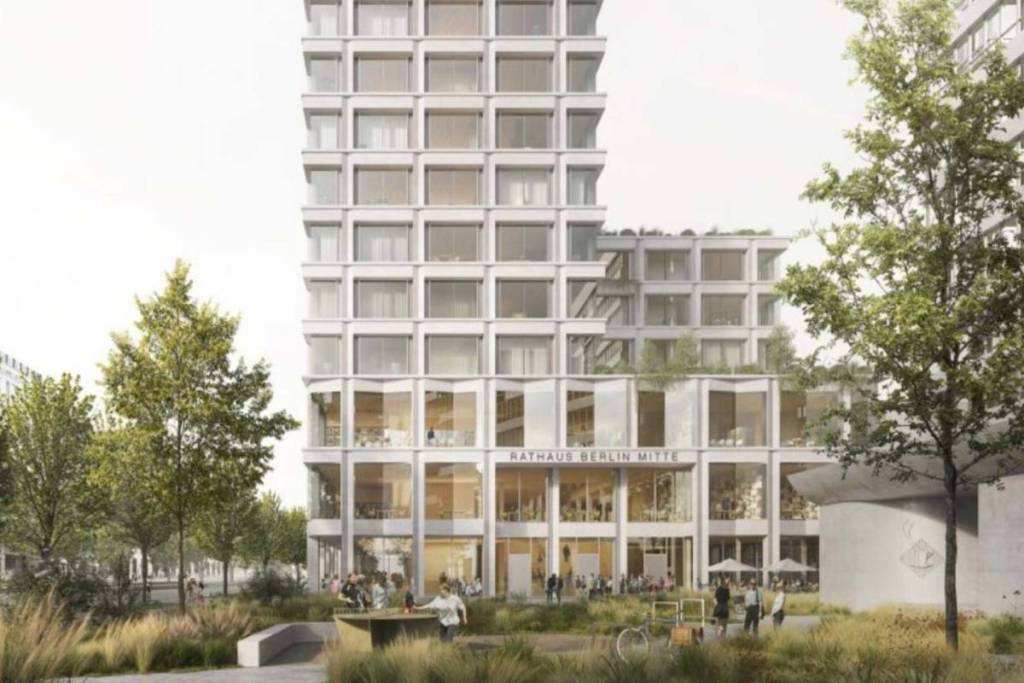
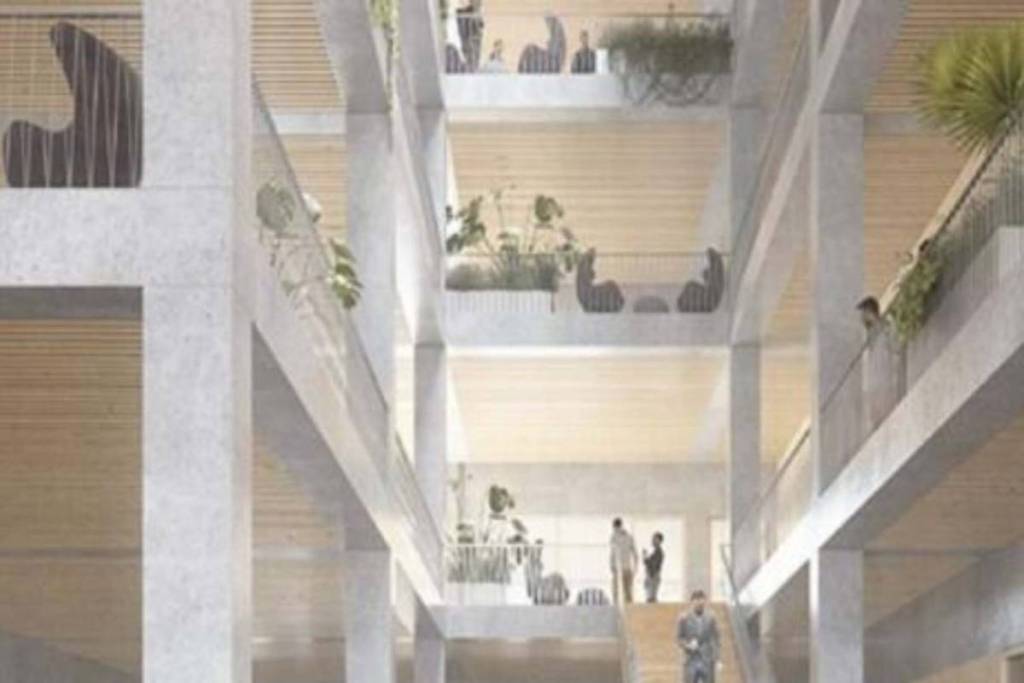
The usage concept is particularly interesting. The lower three floors are intended to have a strong public focus . The ground floor will house, among other things, a citizens’ service office and a cafeteria. Above that, exhibition spaces and a neighborhood library are planned. The regular administrative office areas will begin only above these public levels. The library is intended to be much more than just a room with bookshelves. Plans include, among other things, a children’s and youth library, a makerspace, and youth labs. A large atrium with seating steps will connect the various public levels.
Even the original space allocation plan mentioned a 24/7 library. However, given the current stage of planning, I wouldn’t yet say it’s guaranteed that these round-the-clock opening hours will actually remain in the final design. The interior is intended to feel as open as possible. A large atrium runs through the building’s public base and connects several levels. Large staircases and common areas are intended to ensure that City Hall feels less like a typical government building and more like a public space for the district.
This fits in with the overall concept of the new neighborhood. The Haus der Statistik site is intended to combine administration, affordable housing, culture, education, social services, and public spaces.