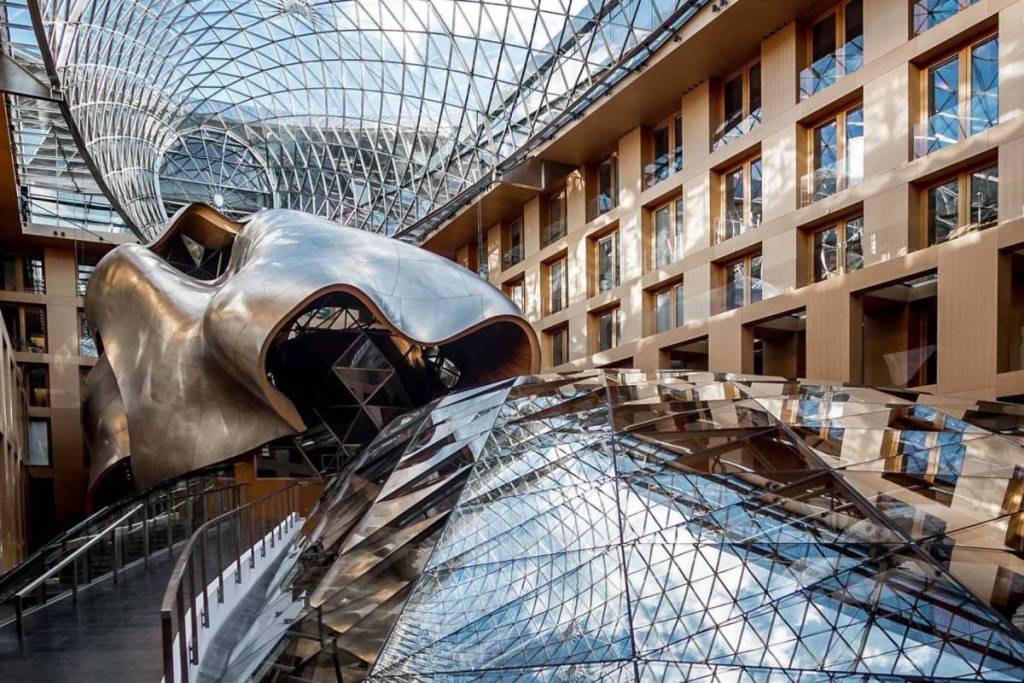

Berlin buildings often have a lot to offer architecturally—and the facade doesn’t always give a hint of what lies behind it. The Berlin-Mitte Regional Court, for example, surprises visitors with what is arguably one of the city’s most beautiful neo-Baroque halls. But that’s not all: the DZ Bank building also has its most exciting features on the inside. Austere and understated on the outside, a classic Gehry on the inside. It is precisely the stark contrast between the understated exterior facade and the spectacular interior design that makes the building so extraordinary.
Anyone walking past Pariser Platz would probably never guess what lies behind the comparatively unadorned sandstone facade. This contrast was entirely intentional and, at the same time, a consequence of the building’s unique location. After German reunification, strict urban planning guidelines applied to new buildings on Pariser Platz. Frank O. Gehry was therefore unable to design an expressive, sculptural exterior here, such as the one seen at the Guggenheim Museum in Bilbao. Instead, the façade had to blend into the historic ensemble surrounding the Brandenburg Gate. Its form and color scheme therefore deliberately reference the architecture of the immediate surroundings.
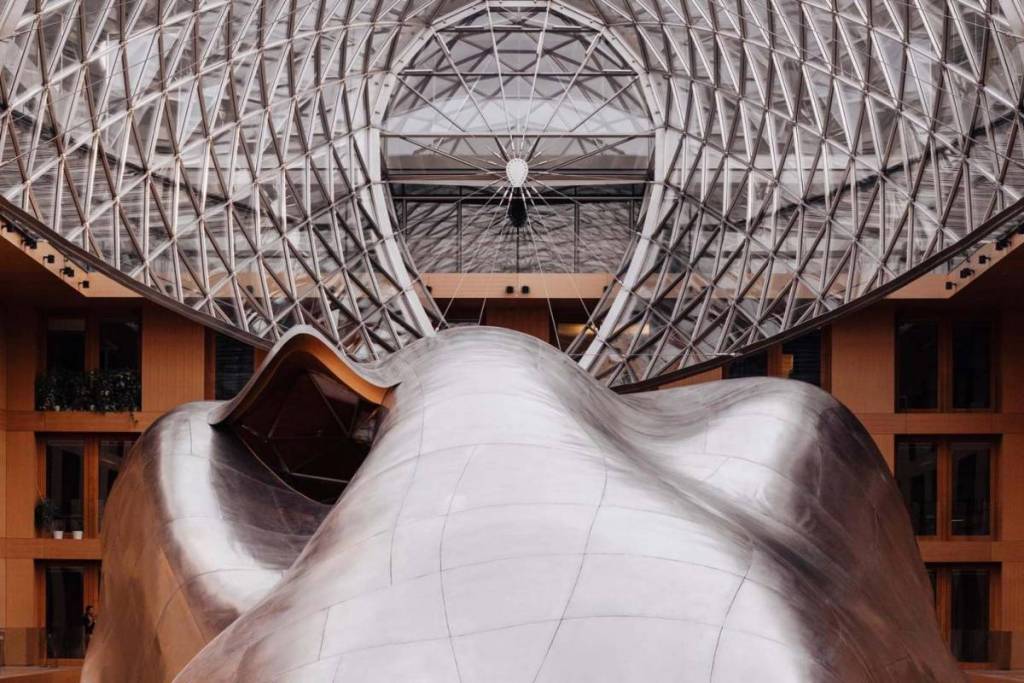
Gehry described the result, in essence, as an “imploded Gehry” building. His signature wild, curving forms were, in a sense, shifted from the outside to the inside. As soon as you enter the building, the architecture changes completely. Behind the entrance , a large, light-filled atrium opens up, featuring a curved glass roof and a partially glass floor. The office spaces are arranged around this central interior space. At the heart of the atrium stands the building’s true highlight: a massive, organically shaped spatial sculpture made of stainless steel. Depending on your perspective, its form resembles a fish, a whale, or even a horse’s head.
However, it is not simply a work of art. Inside the sculpture is a conference hall. While the outer shell is made of stainless steel, the interior is completely clad in warm wood. It can accommodate up to 100 people. DZ Bank describes the space as the heart of the building. Gehry himself is even said to have called the sculpture the “best form” he had designed up to that point.
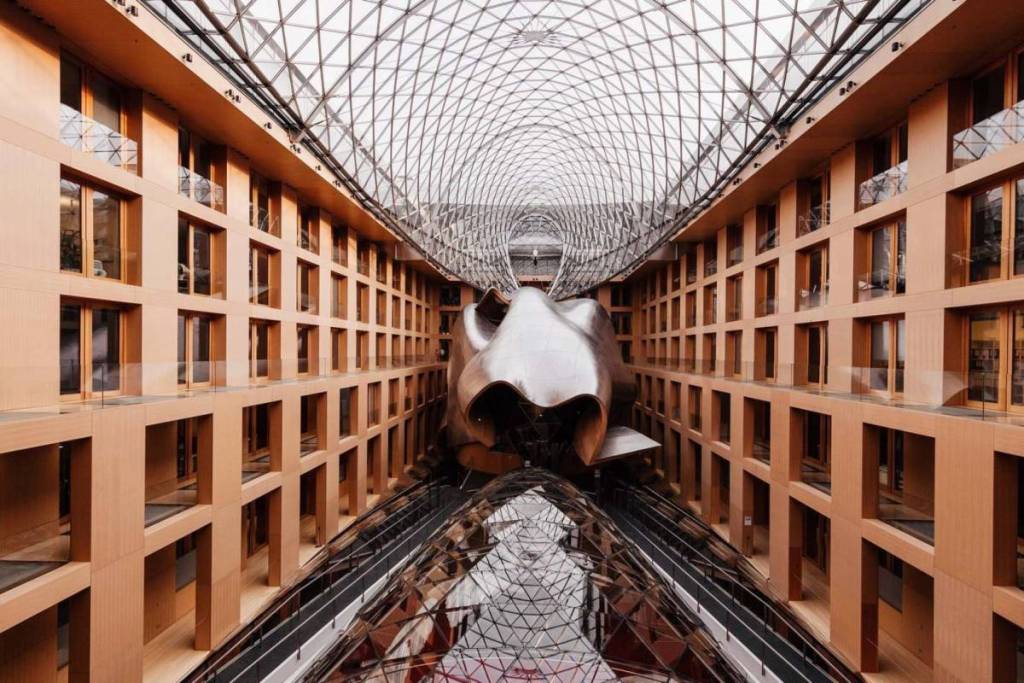
Even from a bird’s-eye view, the building creates a surprising effect. The curved glass roof with its stainless-steel edge is reminiscent of a whale emerging from the water. This association is not entirely coincidental, as Gehry has repeatedly drawn inspiration from fish and other marine life in his architecture. This is how the building earned the nickname “Whale at the Brandenburg Gate.”
Directly below the atrium is another large event space. The so-called Forum can accommodate up to 500 people and is used for conferences, political events, award ceremonies, and dinners, among other things. The partially glass floor of the atrium visually connects the various levels and enhances the extraordinary sense of space. In addition, the atrium features a glass installation by artist Nikolas Weinstein measuring approximately 610 square meters. It consists of 34 custom-made glass elements and complements the spectacular architecture of the interior.
Furthermore, the DZ Bank building is not purely an office or bank building. Gehry designed a mixed-use complex that combines offices, event spaces, and apartments . While the bank section faces Pariser Platz—and thus the Brandenburg Gate—the residential section is located at the rear, facing Behrenstraße. There, Gehry had significantly more creative freedom. Consequently, the rear facade is much more sculptural and undulating, more strongly reminiscent of the expressive style for which the architect is internationally renowned.
Sources differ on the exact number of apartments. While some architectural sources cite 39 apartments , DZ Bank lists 30 condominiums. For the purposes of this article, I would therefore omit the exact number.