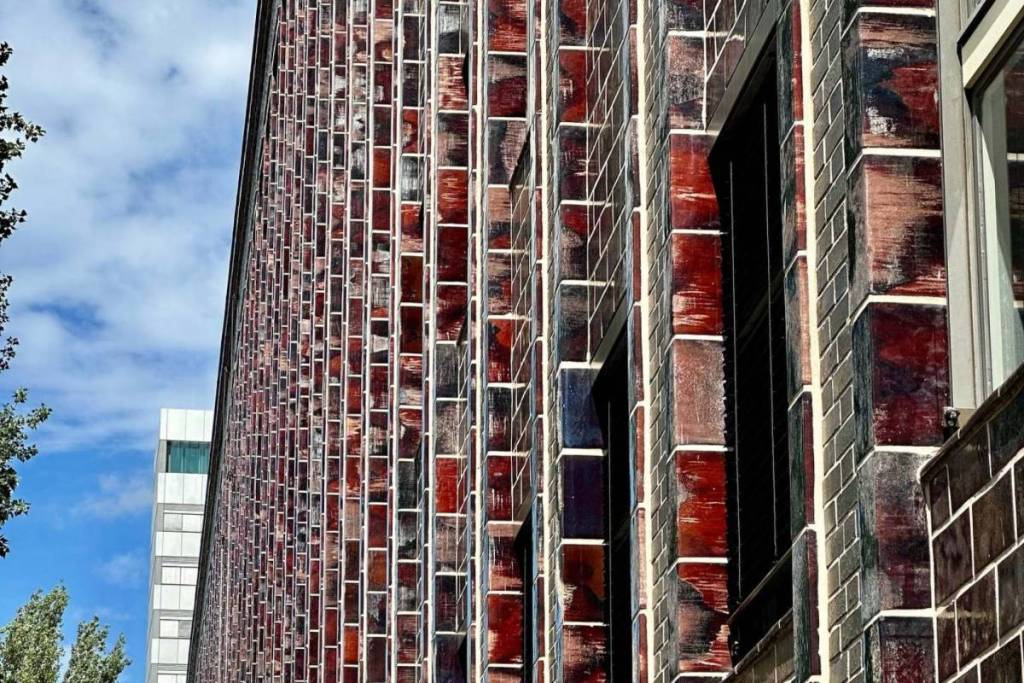

From hidden art worlds to unique buildings designed by Frank O. Gehry —Berlin has a lot to offer when it comes to architecture, art, and culture. Yet there are numerous buildings we walk past every day without knowing their stories or architectural features. One of them is the Haus des Rundfunks on Masurenallee in Berlin-Westend, directly across from the trade fair grounds and just a few steps from the Radio Tower .
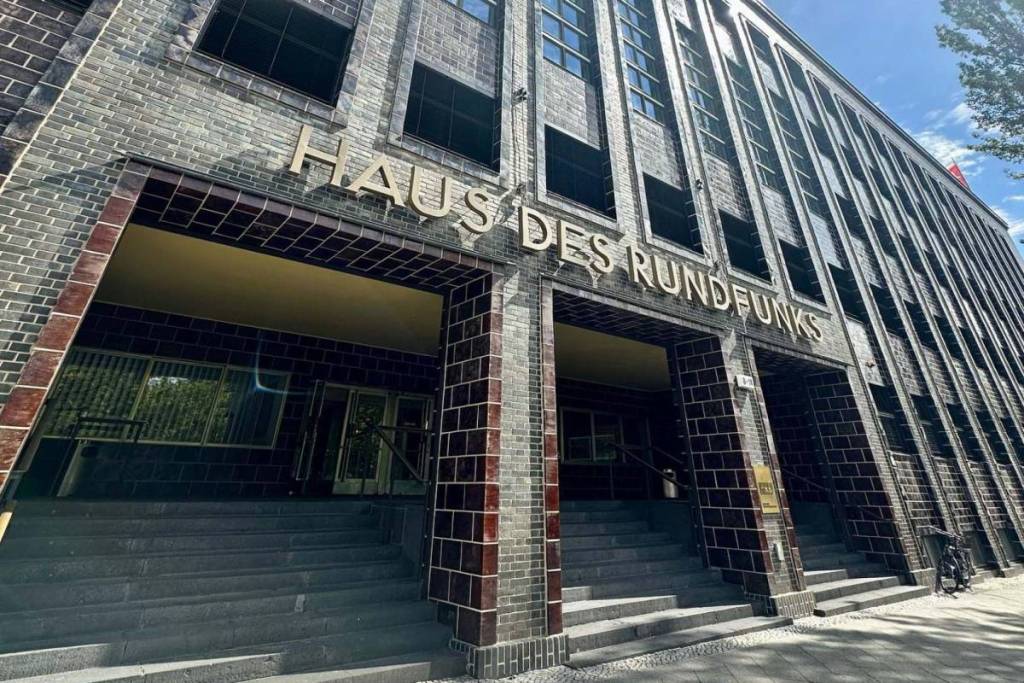
The building was designed by Hans Poelzig, one of the most important German architects of Modernism and Expressionism. Constructed between 1929 and 1931 , the monumental structure is now a listed historic building. For its time, the Haus des Rundfunks was exceptionally innovative. It was one of the first large buildings in the world to be designed from the outset specifically for the requirements of radio broadcasting. Poelzig was not concerned solely with the exterior design. The entire architecture was tailored to the technical and acoustic requirements of what was then still a young medium.
The cornerstone was laid on May 29, 1929, and the building finally opened in early 1931. Radio had developed so rapidly in the preceding years that the previous facilities in the Vox-Haus on Potsdamer Platz were no longer sufficient.
The building’s sheer size is impressive. The main facade along Masurenallee stretches over 150 meters. At both ends, side wings curve backward, giving the building its unusual, nearly triangular floor plan. This shape was by no means created solely for aesthetic reasons. Poelzig placed the large broadcast studios in a sheltered location within the building complex and surrounded them with offices and other rooms. This allowed the studios to be shielded from traffic noise on the surrounding streets.Architecture, function, and acoustics were conceived together here from the very beginning.
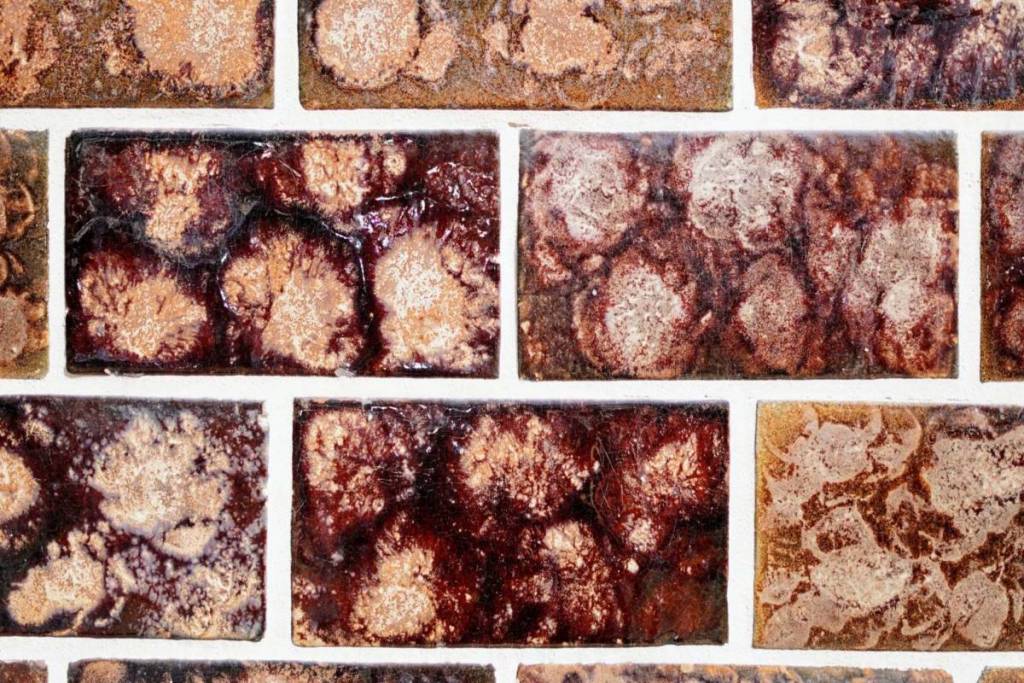
From a distance, the Haus des Rundfunks initially appears dark, austere, and monumental. Only upon closer inspection does it become clear just how intricately its façade is actually designed. The base consists of iridescent blue-black iron clinker bricks. On the main facade, these dark surfaces are punctuated by reddish-brown glazed ceramic tiles. They frame the yellow windows and lend the long facade a striking vertical structure.
The glazed ceramic facade is particularly striking when viewed up close. Depending on the angle of the light, the hues, reflections, and the perception of the surfaces change. When sunlight hits them, the different materials create a unique play of light that makes the otherwise massive and monumental facade appear much more vibrant.
The ceramic tiles are therefore by no means simply brown. Their glazes shimmer in various shades and change their appearance depending on the light and perspective. Together with the dark iron clinker bricks and the yellow window frames, they create an unusual play of colors that is barely noticeable from a distance. Poelzig thus combined the functional architecture of Modernism with more expressive design elements. It is precisely a close-up view of the facade that reveals just how much color, texture, and artisanal detail is contained in a building that, from a distance, may appear almost black or dark brown.